


What You Get
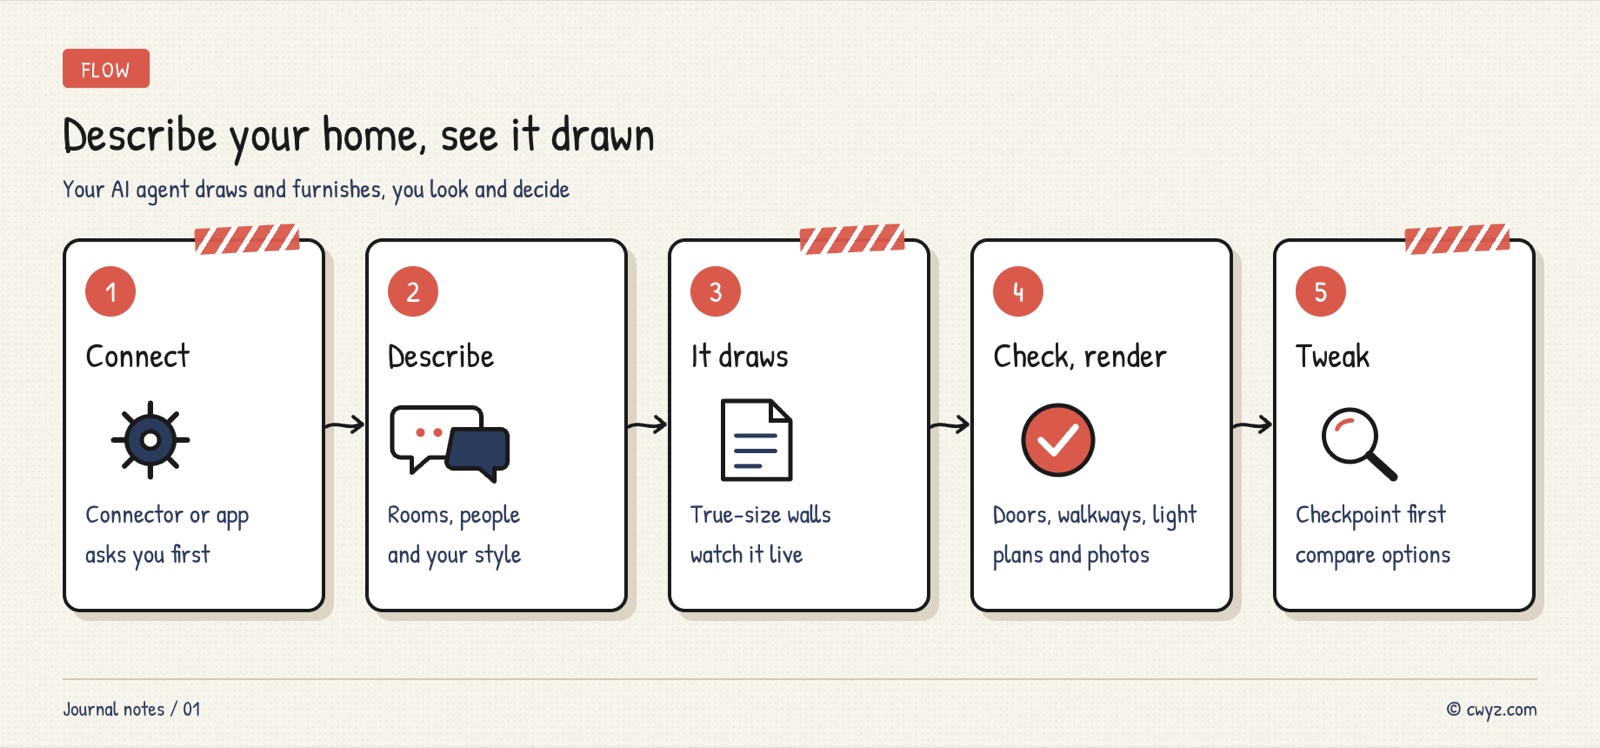
Want to know where the sofa goes, whether the hallway is wide enough, or how the living room looks with the lights on at night, before you renovate? You don't need to know design software. Tell your AI agent about your rooms, the people who live there and the style you like. It uses the free, open-source 3D New Era AI to draw the walls, doors, windows and furniture, one piece at a time. You watch it draw on your screen. At the end you get a floor plan, a 3D bird's-eye view and interior renders. The software is free and has no paid version. The desktop and browser versions don't need an account. The article includes 3 prompts you can copy and paste.
These pictures are not made up by AI. Every wall and every piece of furniture has a real size, and the renders are made from the house that was actually drawn. So what you see is what is in the model. If something doesn't work for you, just say what to change. You can undo every step.
Why the Drawings Are Reliable
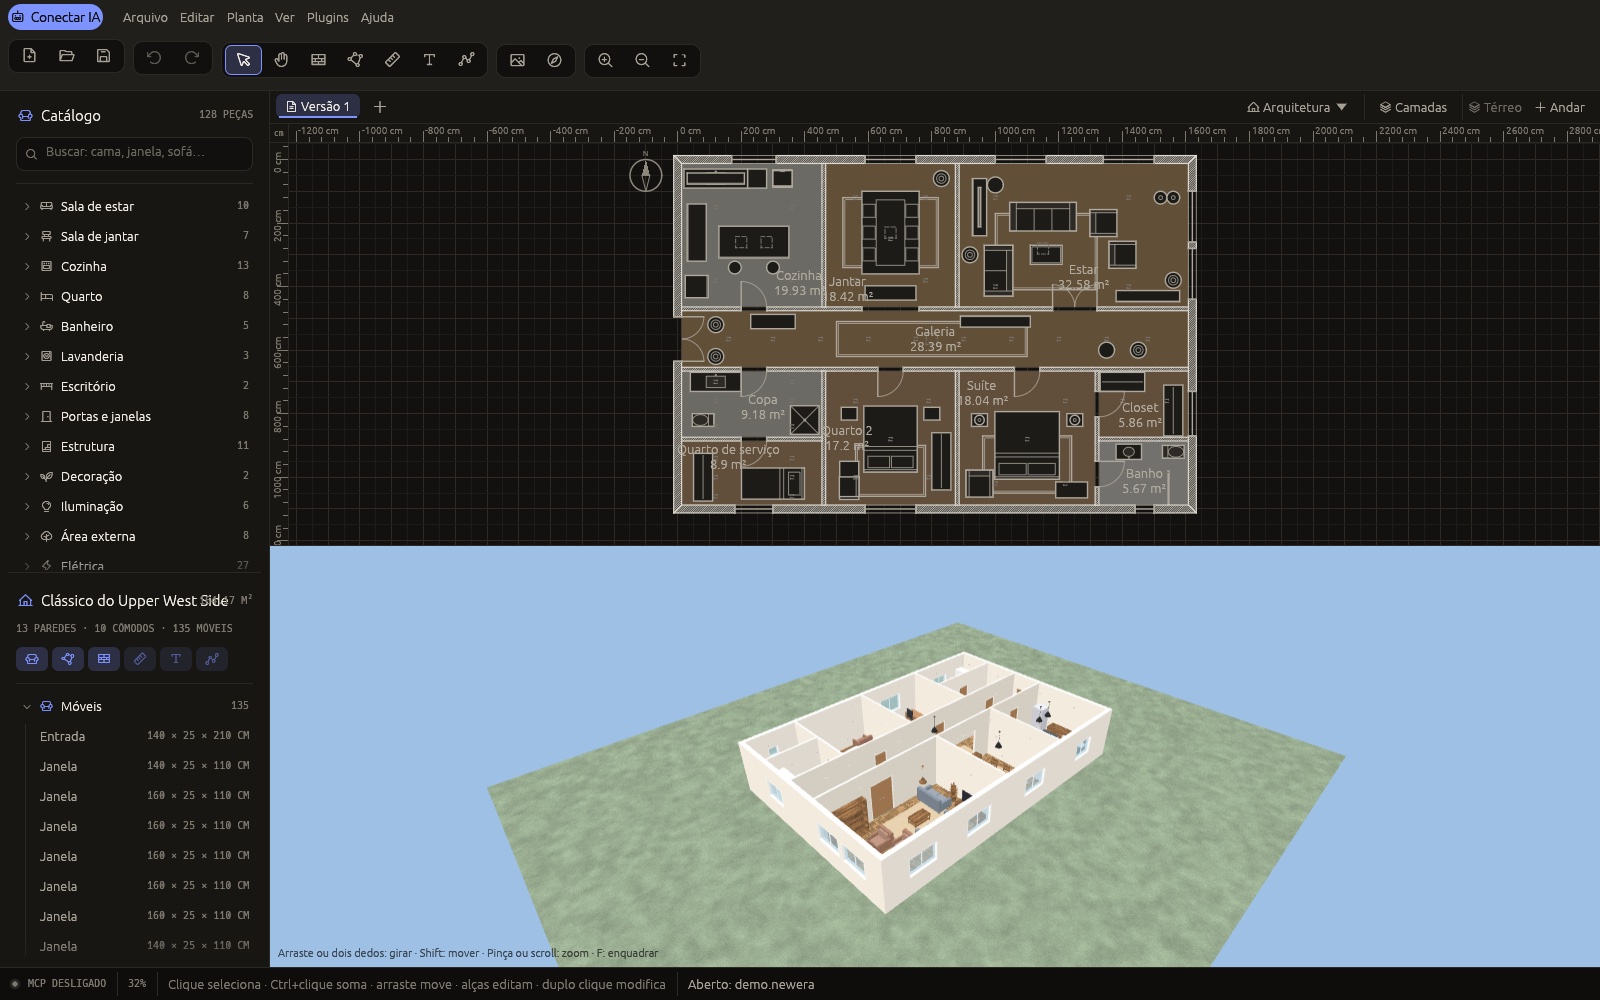
Image from the 3D New Era AI GitHub repository.
It is basically a home layout and interior design program. Your AI agent uses it through a special interface called MCP. Think of MCP as a plug that lets AI operate software directly. You can also use your mouse to edit the same drawing. A few things worth knowing:
- Sizes are real: The furniture catalog is built from real dimensions. A 158 × 208 cm bed is that size in the floor plan, in the 3D view and in the collision checks.
- It checks its own work: After drawing, it can check whether furniture overlaps or blocks a door, whether the hallways are wide enough, whether the kitchen works well, and whether each room gets enough light. When it finds a problem, it tells you how to fix it.
- You can undo mistakes: Every change you and your AI agent make goes into one undo history. You can also save a version, copy a plan and compare two plans side by side.
Step 1: Pick a Setup Method
There are three ways to use it. Pick one:
- Easiest: Open the settings in Claude or ChatGPT, create a "custom connector," and paste in
https://mcp.3dneweraai.com/mcp. The first time you use it, enter your email and click the link in the email. Nothing to install. Your plans are saved to your account. - No sign-up: Open the official browser editor. In the AI panel, open MCP and give the address it shows to your AI agent. This address works like a password, so don't share it with anyone.
- Keep everything on your own computer: Install the desktop version. It works on Windows, macOS and Linux. Use the prompt below to have your AI agent install it:
Please help me install 3D New Era AI, an open-source home layout and interior design program. Repository: https://github.com/leandrodaf/3d-new-era-ai
1. First, read the repository README and tell me in plain language what it will install, where it will install it, and whether it will change any of my existing settings.
2. Install it with the official one-line install command. It does not need an administrator password. Wait for my approval before you install.
3. This software sends error reports by default. The reports don't include plan content. After it is installed, ask me whether I want to turn this off. If I say yes, turn it off for me.
4. Open it with the sample house. Confirm that you can connect to its MCP and read the number of rooms and the total area of that house.
5. Stop when you are done and wait for me to tell you about my home.
Point 2 asks the agent to explain before it acts. The official installer also registers the software with any Claude Code and Codex installs already on your computer. You should know what it changes.
Step 2: Describe Your Home and Let It Draw
Sign in to unlock this key section
New accounts get 10 free credits, plus 1 more each day you sign in (none on days you don't). Spend 1 credit to unlock and it stays open for you.
Requirement 1 lines up the rooms and sizes first. That way you don't find out after the whole home is drawn that the living room faces the wrong way. Requirement 3 has the agent check the plan itself before it hands the plan to you. This is the most useful part of the software. Below is a 105-square-meter apartment that an AI agent drew using only MCP, in the official example. It traced an openly licensed floor plan, then placed the furniture and lights:
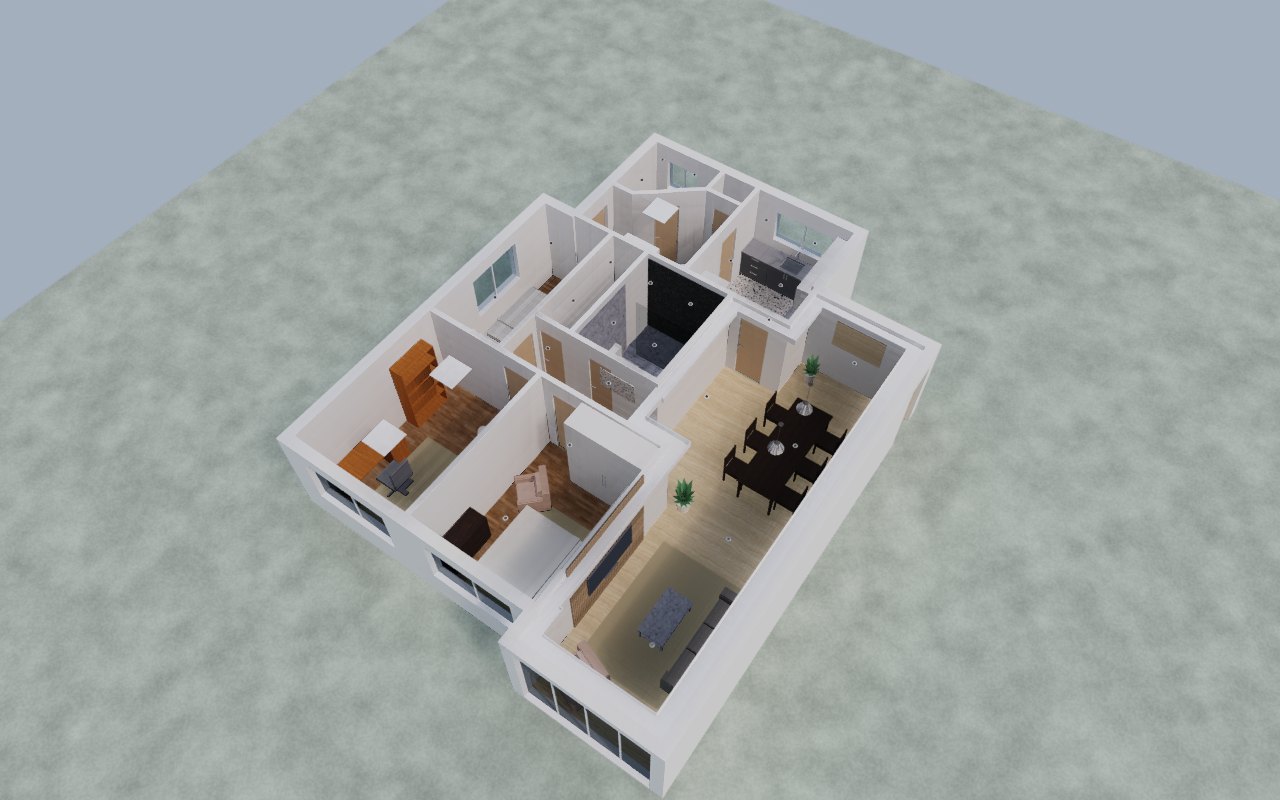
Image from the 3D New Era AI GitHub repository.
Step 3: Check the Renders and Say What to Change
Once you have the drawings, tell your AI agent how you feel about them, the same way you would talk to a designer. Lines like "the sofa is too close to the TV," "I want the master bedroom wardrobe to go up to the ceiling," or "change the dining table to one that seats six" all work. If you want to compare two options, ask it to copy the plan and change the copy:
Make these changes to the current plan:
1. [Move the living room sofa a little toward the window, leaving a 90 cm hallway]
2. [Turn the study into a room that can sleep a guest]
3. [Copy the plan and try an open kitchen in the copy]
Save a checkpoint before you change anything. After the changes, check everything again. Then render the same angle for both plans so I can compare them.
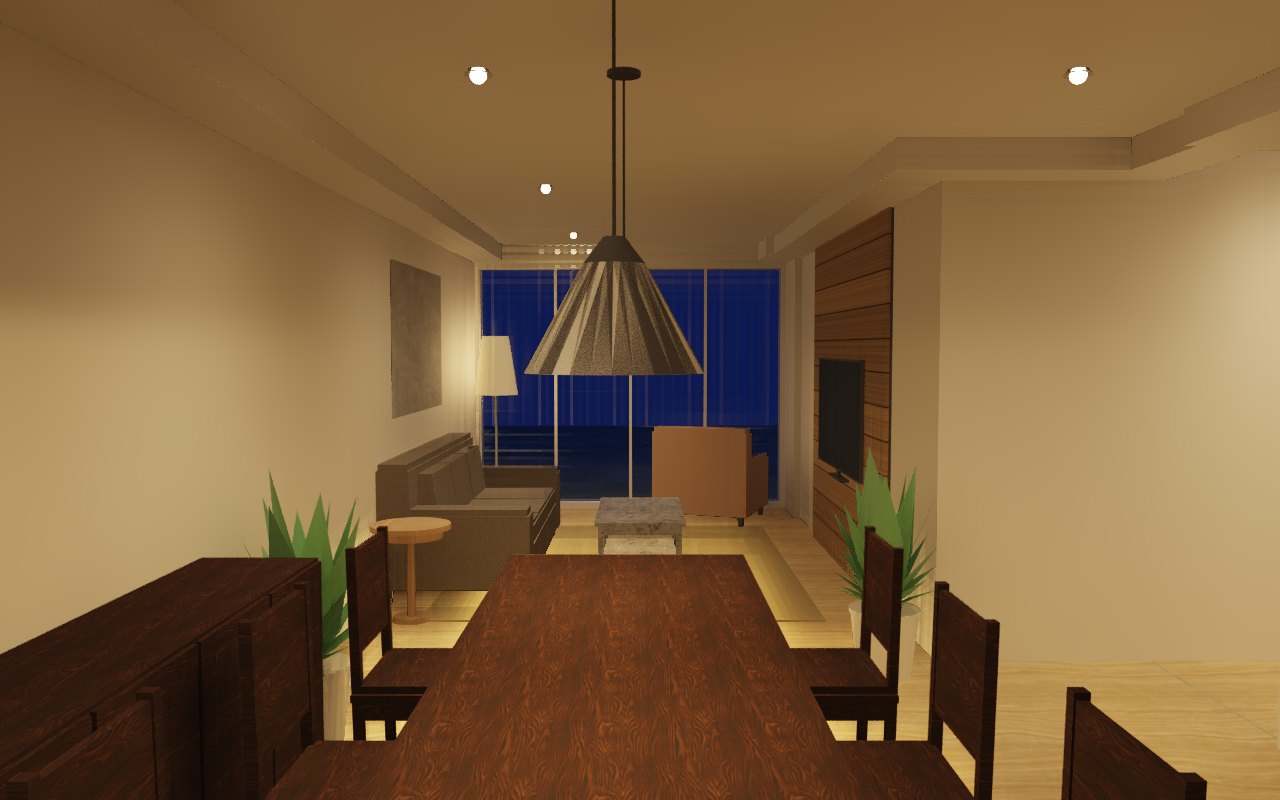
Image from the 3D New Era AI GitHub repository.
When you are happy with the plan, ask the agent to export the floor plan as a PDF so you can share it with your contractor. You can also export the 3D model files.
Things to Know
- The checks don't follow your local building code: Lighting is calculated with international standards. The electrical and plumbing checks follow Brazilian standards. Use the results to catch obvious problems. For real electrical or plumbing work, hire a licensed professional.
- The interface comes in four languages: English, Portuguese, Spanish and French. You can talk to your AI agent in any language it understands, and it will operate the software for you.
- The renders are plain: The focus is on accurate sizes and light. They are not polished commercial renders, but they are good enough to judge the layout and mood.
- The project is new: It was only open-sourced in September, and it changes fast. If you run into a problem, ask your AI agent to check the repository's Issues page first.
- If you already have a floor plan and want a design tool where you can drag furniture around in 2D and 3D, see One Floor Plan Gets an Agent to Build a 2D and 3D Renovation Designer.
Comments (0)
No comments yet. Start the conversation.